L.Evans Design Group
  • Home
  • Services
    • Whole House
    • Kitchens
    • Bathrooms
    • Additions
    • Aging in Place
  • Process
    • Design & Remodeling Process
    • Health & Safety Process
  • About
    • Reviews
  • Portfolio
  • Blog
  • Contact
Select Page

Whole House & Additions Remodel Portfolios

View our whole house & additions portfolios, featuring interior design ideas, addition projects, and other renovations!

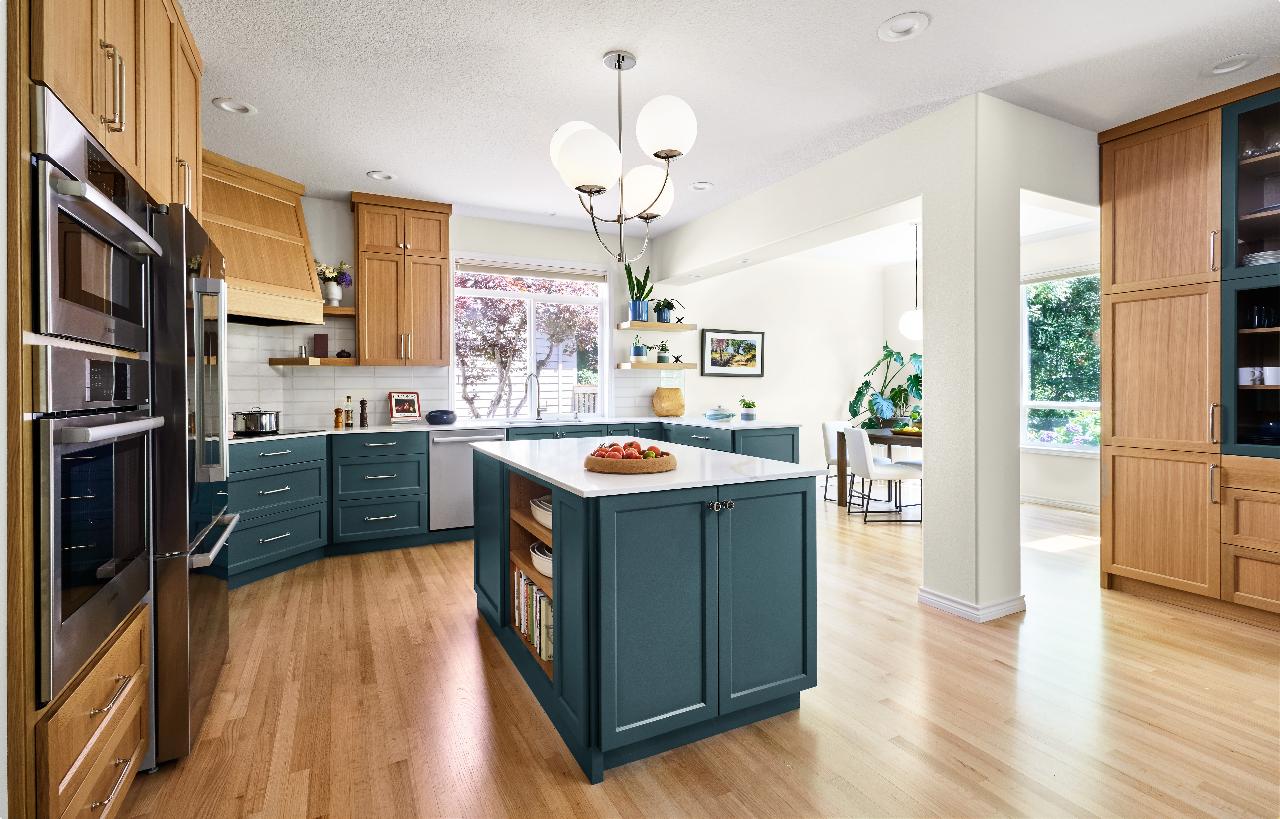
evans_rubick 02105
evans_rubick 03150
evans_rubick 04193
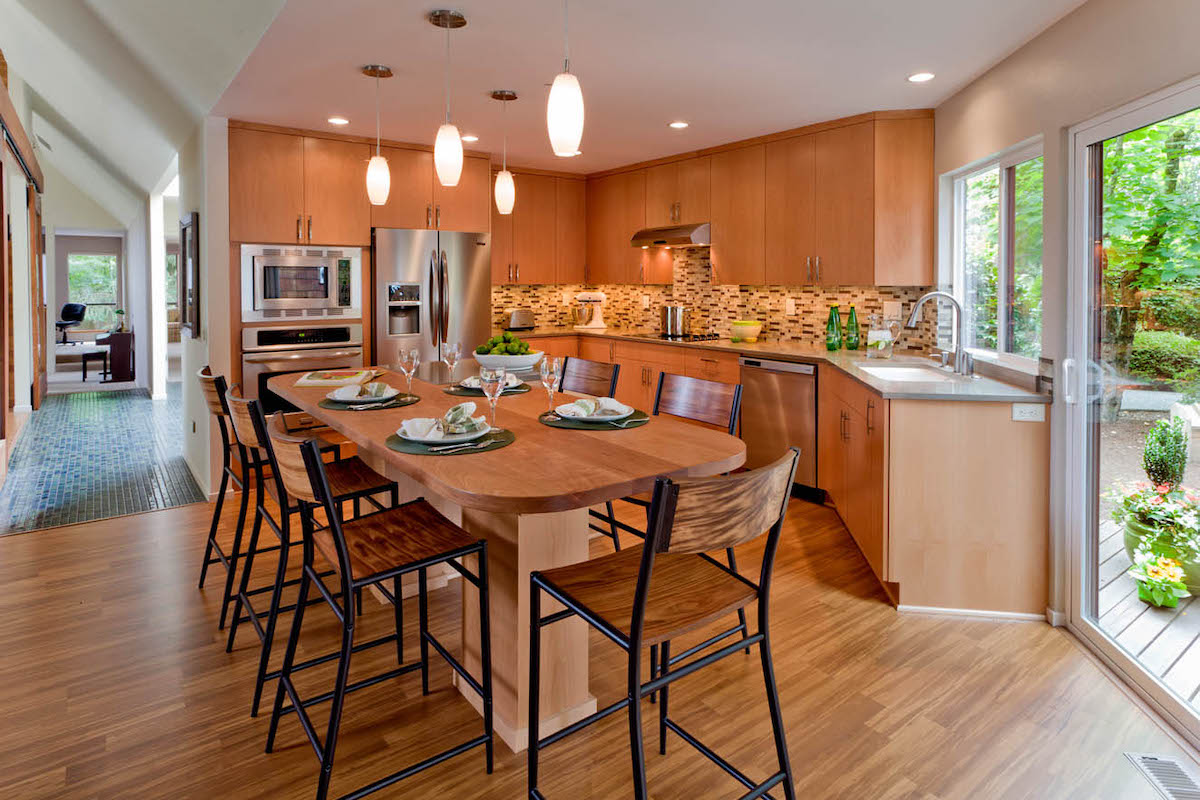
Family room Kitchen Rubick
Familyroiom - rubick
Diningroom livingroom
evans_rubick 02095
Home Office
Cove ceiling
Guest Bath -Rubick
Primary bath
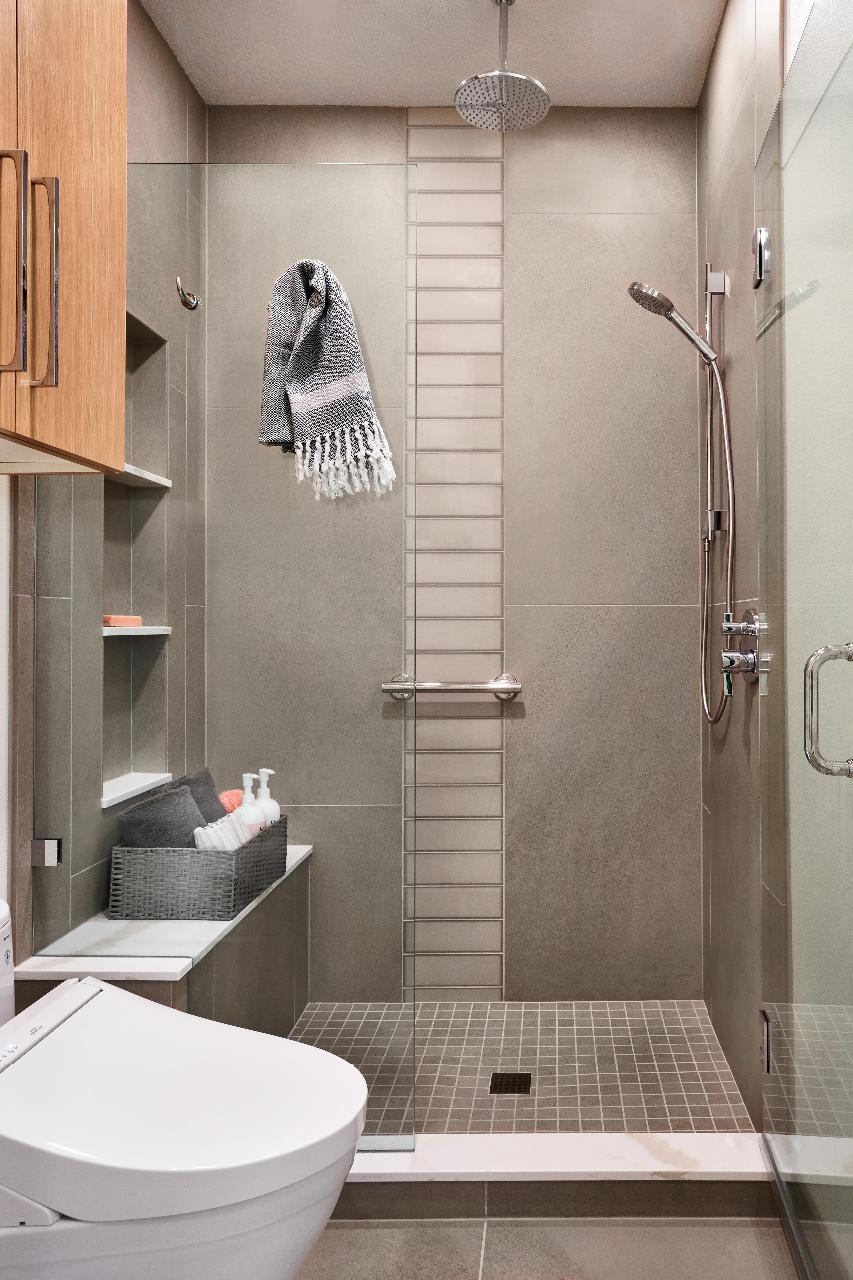
Large format tile shower
2- sided soaking tub
living room with fireplace- new remodel
L Evans Titcomb fireplace
living room with big windows and a navy couch sectional with tv
interior of a modern home living room with high ceilings and dark blue accents
Outside of Wolf Home
Outside of Wolf Home 2
the back of a home with a door and window and lots of tree leaves in the frame
a kitchen island with a bowl of fruit and decorative bowls on the counter
a grey kitchen with blue tiles with a window above the sink
A kitchen counter with a stainless steel gas range and extractor fan and navy blue tiles
01_Evans_Larkin_ stove_00087
07_Evans_Larkin_island_IMG_4468
a grey kitchen with blue tiles with a window above the sink
a laundry room with a shower and toilet
a laundry room with a stacked washer and dryer and grey cabinets and a farmhouse sink with clothes hanging
a built in towel rack next to a stacked LG washer and dryer
Basement Bathroom Remodel
_DP_9246-Pano
_DP_8908
_DP_8779
_DP_8739
_DP_8693
Kitchen Renovations in Portland OR
Portland OR Kitchen Remodels
Home renovations in Portland OR
B Miller House Dining Room
Hartung Farm Living Room
Hartung Farm Living 2
Hartung Farm Dining Room
Hartung Farm Dining Room table
Aging in Place Remodel with Stairlift and Front Door
Threshold free shower
Steam Shower
Steam Shower Bath
Master Vanity
bar island
Living Stone Detail
Living Room Stone Wall
bar island
Basement Kitchen aging in place
Aging in place bath
Aging in place laundry bath combo
Transitional kitchen and dining concept design
Transitional dining room
Transitional kitchen concept
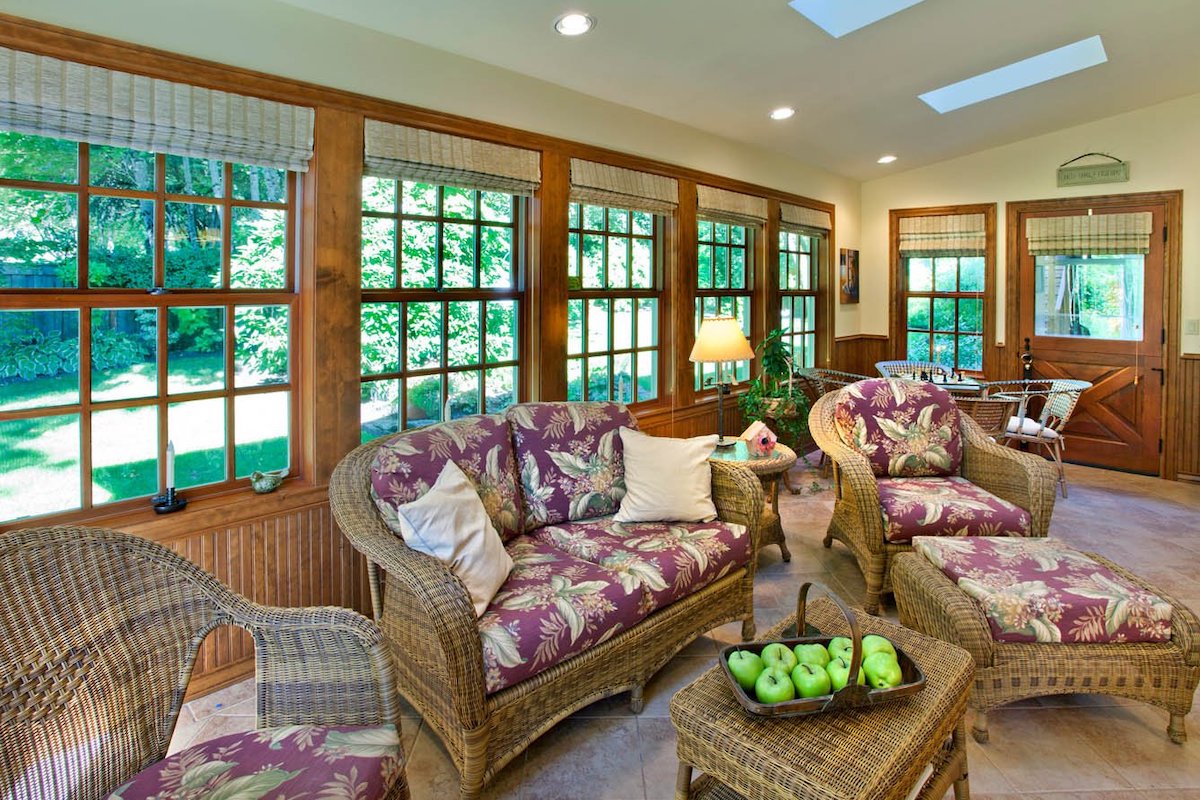
Sun Room Addition
Traditional backyard landscaping
Craftsman-Traditional dining room
Craftsman-Traditional kitchen makeover
Northwest-Modern total kitchen makeover
Northwest-Modern kitchen sink
Northwest-Modern island kitchen
Northwest-Modern kitchen island
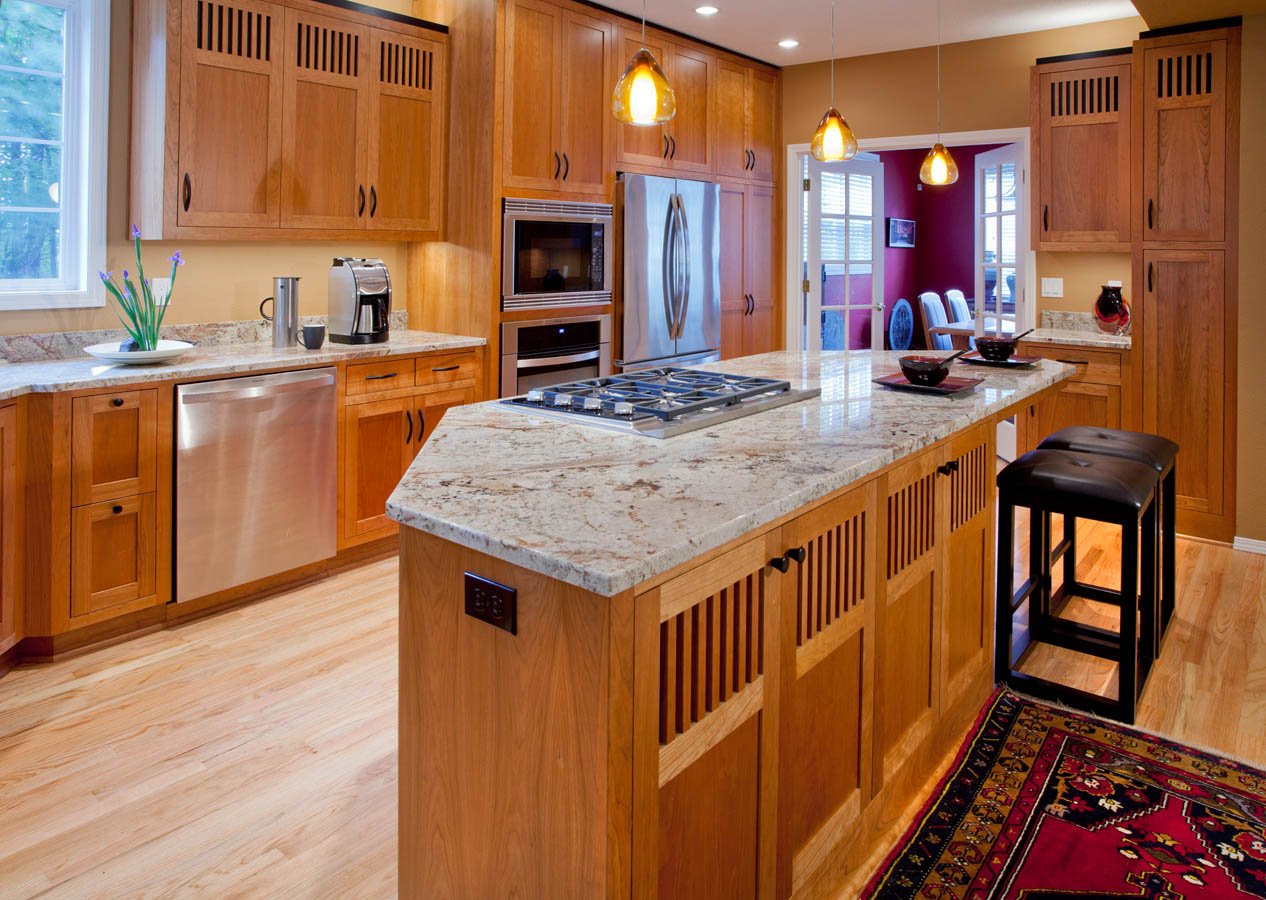
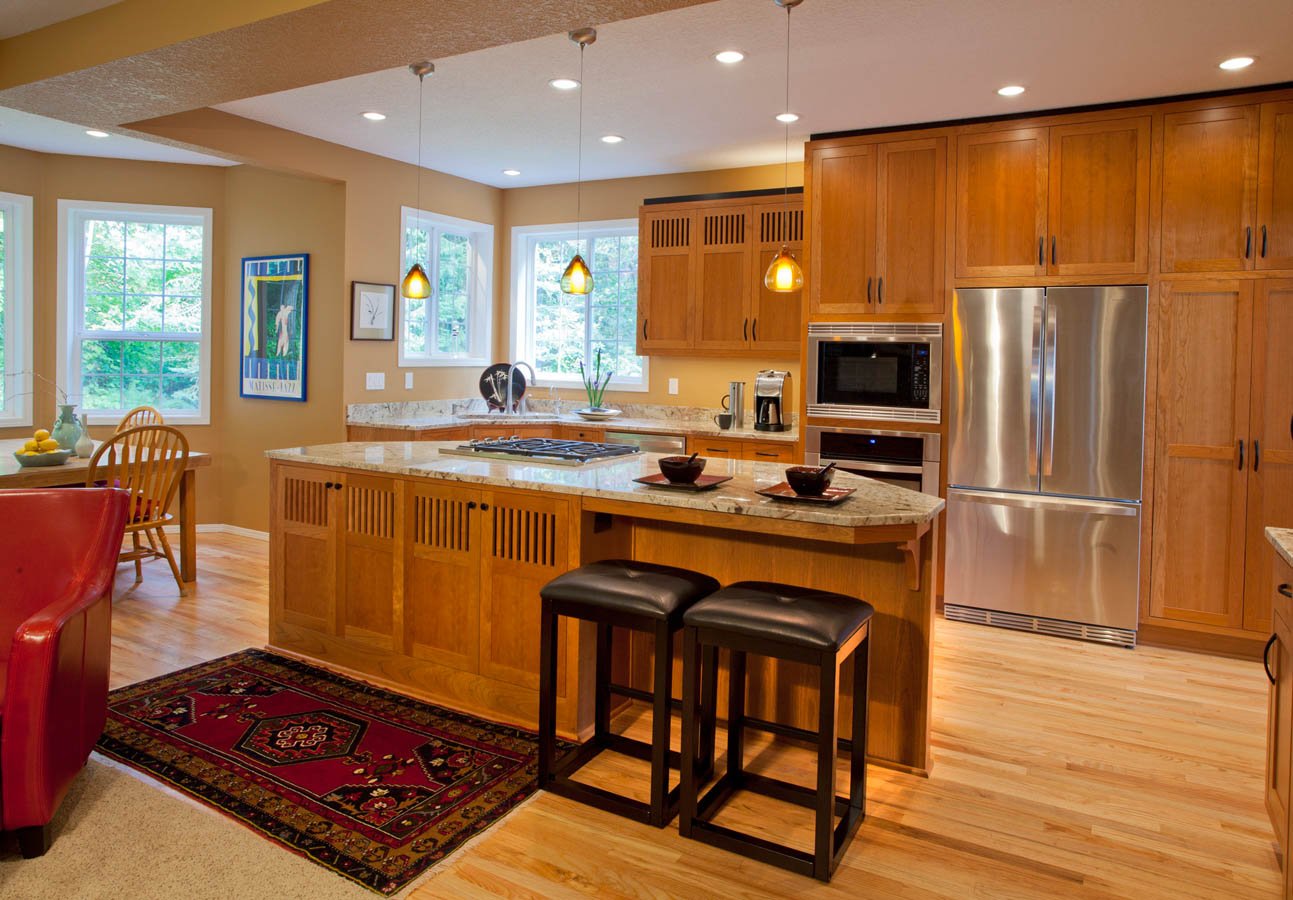
Traditional kitchen style with natural wood
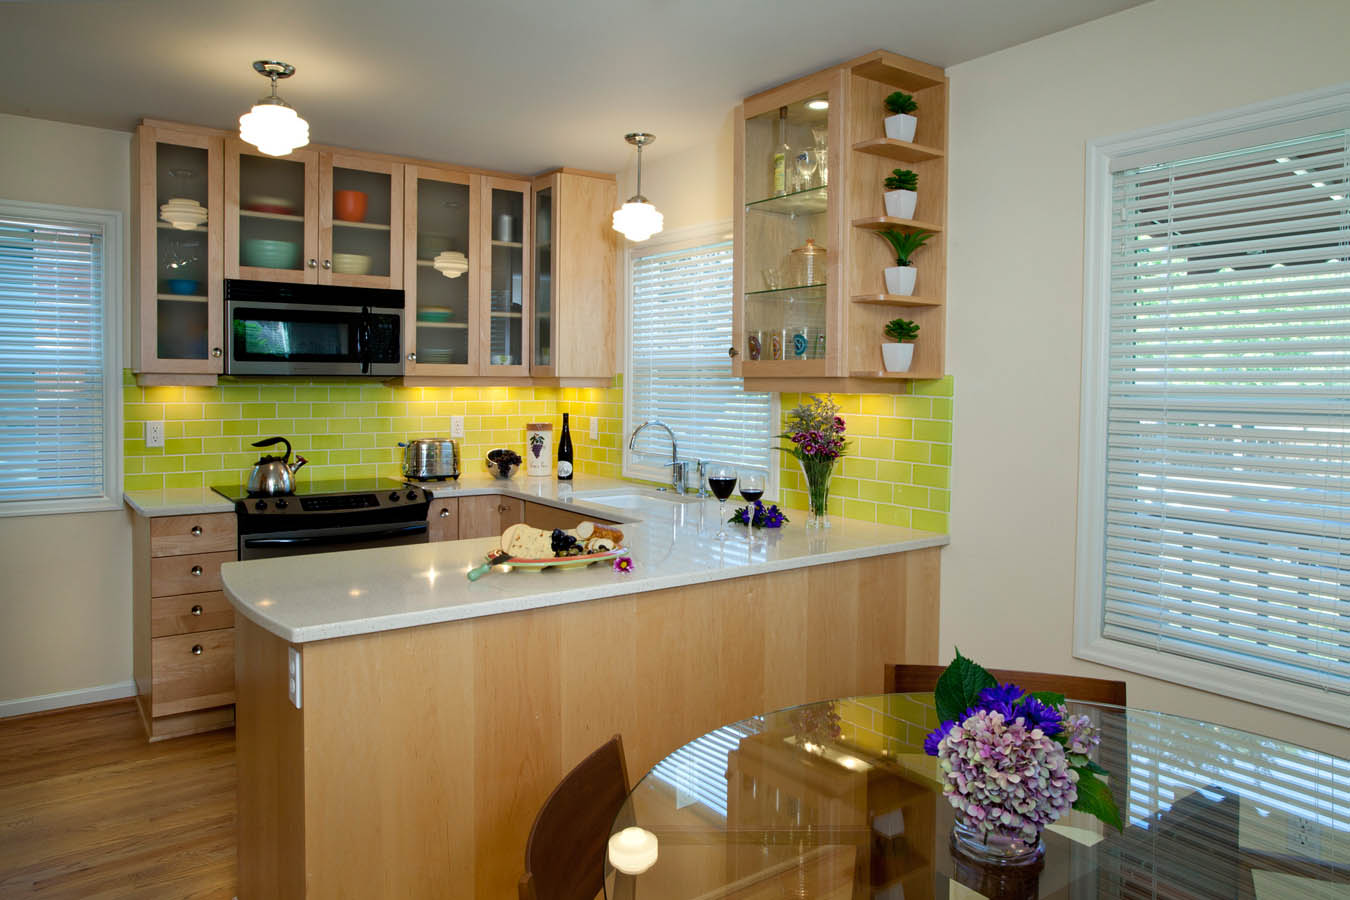
Modern Transitional Kitchen with Tile Backsplash
Modern Transitional Kitchen
Modern-Transitional kitchen with white marble countertop
Modern-Transitional kitchen with oak cabinets
Modern-Transitional cabinet installation
Eloquent-Tradition bathroom idea and design
Eloquent-Tradition double vanity remodel
Eloquent-Tradition bathroom idea
Eloquent-Tradition master bathroom concept
Eloquent-Tradition dining room concept
Eloquent-Tradition study and office
Eloquent-Tradition living room remodel
Eloquent-Tradition design
Eloquent-Tradition home concept
Retro-Transitional kitchen design
Craftsman Kitchen Remodel with Blue Accents
Craftsman kitchen design
Craftsman concept with black countertops
Craftsman backsplash and countertop
Craftsman fireplace remodel
Craftsman entryway to Portland home
Craftsman laundry room
Craftsman bathroom vanity
Craftsman bathroom design concept
Enhanced-Italian-Traditional kitchen concept
Enhanced-Italian-Traditional master suite
Enhanced-Italian-Traditional kitchen concept
Enhanced-Italian-Traditional backsplash
Enhanced-Italian-Traditional accents
Enhanced-Italian-Traditional entryway table
Enhanced-Italian-Traditional laundry room
Enhanced-Italian-Traditional butler pantry
Enhanced-Italian-Traditional laundry chute
A-Enhanced-Italian-Traditional_32
Enhanced-Italian-Traditional living room
Enhanced-Italian-Traditional living room concept
Enhanced-Italian-Traditional kitchen
Enhanced-Italian-Traditional home
Enhanced-Italian-Traditional master bedroom
Enhanced-Italian-Traditional master suite
Enhanced-Italian-Traditional vanity
Enhanced-Italian-Traditional bathroom
Enhanced-Italian-Traditional guest bedroom
Enhanced-Italian-Traditional living room
Enhanced-Italian-Traditional living room concept
Enhanced-Italian-Traditional home in Portland
Enhanced-Italian-Traditional ding concept
Enhanced-Italian-Traditional deck

CONTACT INFO

L. Evans Design Group, Inc.
4600 Alder Street
West Linn, OR 97068
(971) 404-1241

OR CCB #192159
best of 2023 - Remodeling Contractor - Home Builder Digest
Linda Evans CMKBD,CAPS in Portland, OR on Houzz
2025 NARI RotY PNW Winner - L Evans Design

Pages

  • Home
  • Services
  • Portfolio
  • Design & Remodeling Process
  • Health & Safety Process
  • About
  • Contact

© 2026 Copyright L.Evans Design Group

Website by Intuitive Digital

Loading Comments...